<-- style PDP --> 36 Kensington Crescent, Belleville - Detached for sale for $639,900
  • for sale

36 Kensington Crescent

Belleville, Ontario, K8P 4T3 - Belleville Ward

$639,900

  • Neighbourhood

    Belleville Ward

  • Major Intersection

    Harder Dr & Kensington Crescent

  • Listed Since: 14 day(s)

  • Last update: today

Overview

  • Property Type

    Detached, Sidesplit

  • Bedrooms

    3 + 2

  • Bathrooms

    3

  • Basement

    Finished + Part Bsmt

  • Kitchen

    1

  • Total Parking

    6 (2 Attached Garage)

  • Lot Size

    50.16x127.41 (Feet)

  • Taxes

    $6,278.00 (2025)

  • Type

    Freehold

Property Description

Property description for 36 Kensington Crescent, Belleville

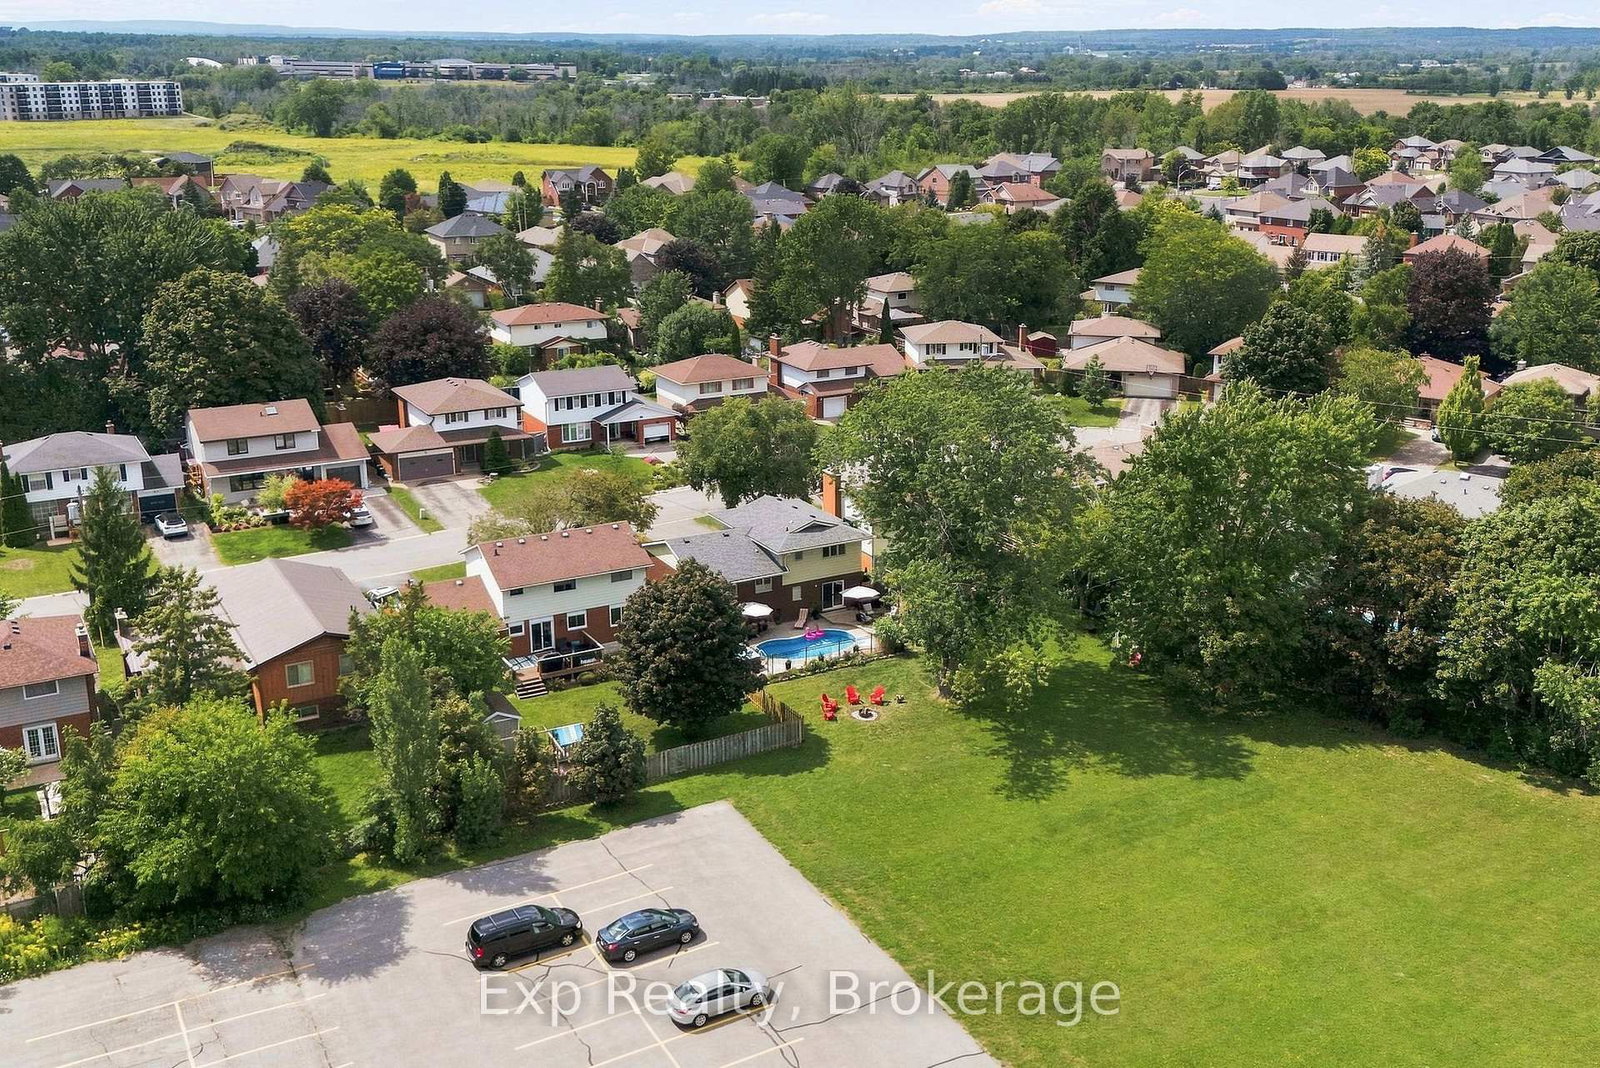
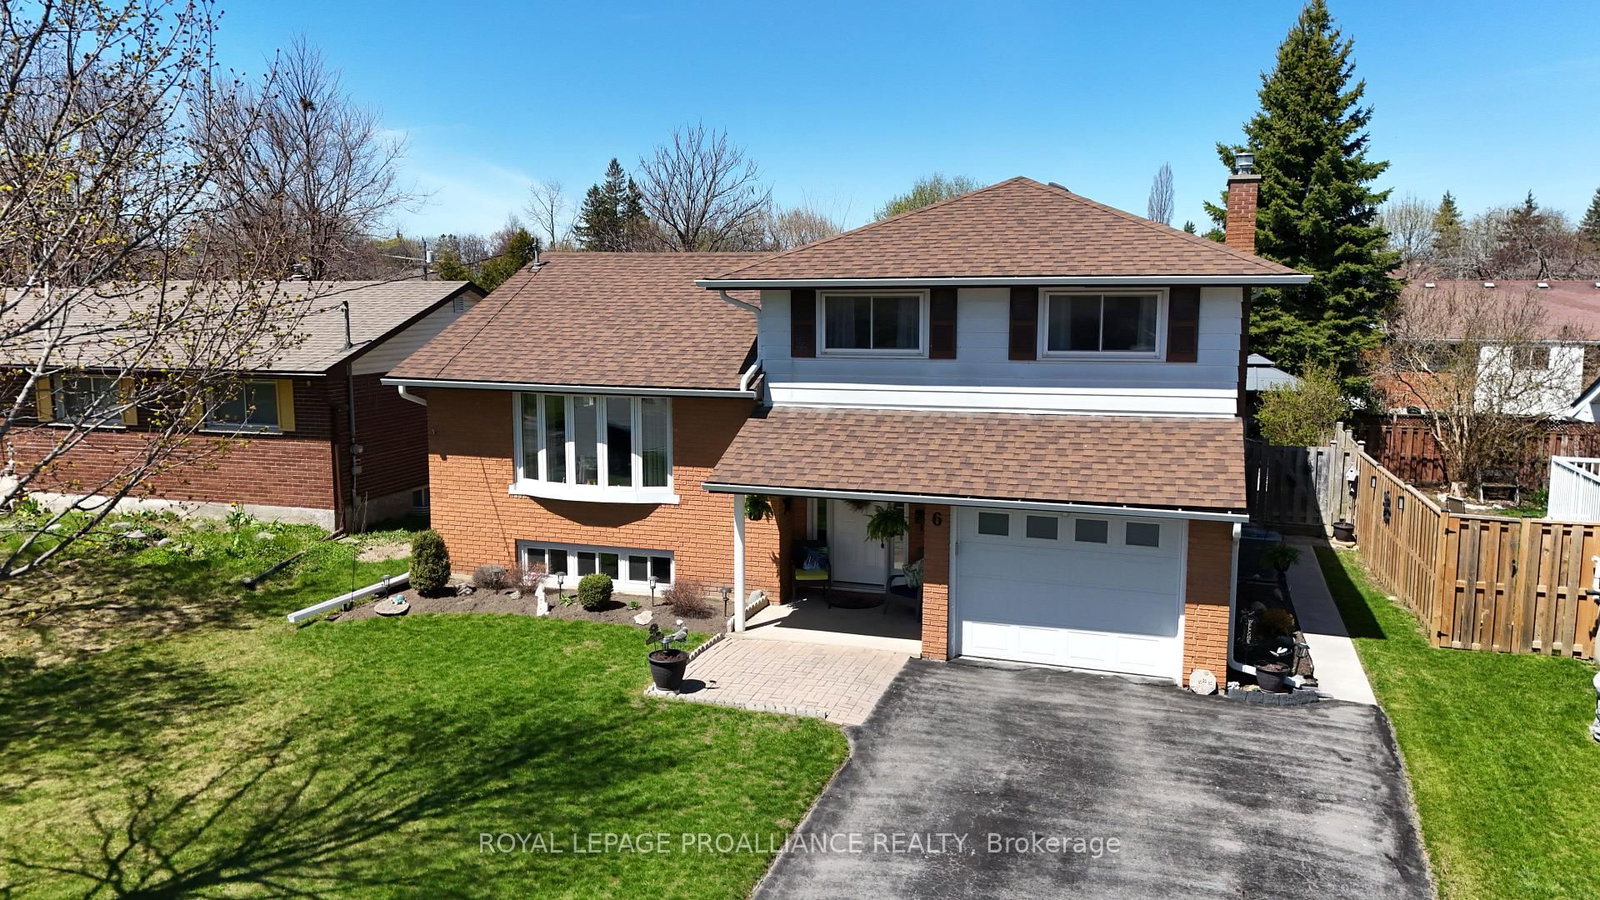
Some homes check the boxes. This one changes the way family life feels. Tucked away on a quiet mature street, with little through traffic, 36 Kensington Crescent is a five-bedroom side split offering space, privacy and an exceptional backyard retreat. Backing onto greenspace with no rear neighbours, the property features a saltwater pool, hot tub and large deck. Lovingly maintained by the same family since 2014, the home is surprisingly spacious. Its multi-level layout gives a busy household room to come together while allowing everyone space of their own. Five bedrooms and two-and-a-half bathrooms provide flexibility for family, guests, work-from-home space or older children. The bright kitchen, dining and living areas run east to west, bringing morning light into the kitchen and afternoon sun into the living room. The kitchen offers generous counter space, a granite-topped island and built-in beverage cooler. Handcrafted West Coast Red Alder hardwood flooring and wood trim add warmth and character throughout. The backyard is where this property truly stands apart. It feels larger and more private than the lot suggests, with a large deck, saltwater pool and included Hydropool hot tub creating an outdoor living space designed for summer days and evening gatherings. The pool has been thoughtfully updated, including a new salt system and pump in 2024, liner and cover in 2025, and gas heater in 2026. Additional updates include a new roof in 2021, furnace and central air in 2023, and a renovated ensuite with walk-in shower in 2026. An attached double garage provides direct interior entry, while the driveway accommodates up to four vehicles. Kensington Crescent is quiet, with little through traffic, yet schools, parks, sports fields and the YMCA are close by. Highway 401 is approximately 10 minutes away. What is harder to capture on a listing sheet is the feeling of looking past your own backyard and not seeing another row of houses. That's 36 Kensington Crescent.

Listed by Exp Realty

  • MLS #

    X13685860

  • Sq. Ft

    1500-2000

  • Sq. Ft. Source

    MLS

  • Lot Irregularities

    n/a

  • Year Built

    31-50

  • Pool

    Inground, Salt

  • Drive

    Pvt Double

  • Garage

    Attached, 2 spaces

  • Total Parking

    6

  • Family Room

    Y

  • Den

    Y

  • Exterior

    Alum Siding

  • Fireplace

    Y

  • Roof

    Asphalt Shingle

  • Foundation

    Concrete Block

  • Elevator

    N

  • Water View

    n/a

  • Laundry Level

    Lower

  • Heat

    Forced Air

  • A/C

    Central Air

  • Water

    Municipal

  • Water Supply

    n/a

  • Sewers

    Sewers

  • Central Vac

    N

  • Kitchen

    3.94 x 3.05 ft Main level

  • Dining

    3.96 x 2.69 ft Main level

  • Primary

    3.84 x 3.66 ft 2nd level

    3 Pc Ensuite, B/I Closet

  • 2nd Br

    4.27 x 2.24 ft 2nd level

    Closet

  • 3rd Br

    3.3 x 2.9 ft 2nd level

    Closet

  • Bathroom

    2.44 x 1.88 ft 2nd level

    4 Pc Bath, B/I Closet

  • Family

    5.0 x 4.7 ft Lower level

    W/O To Deck, Roughed-In Fireplace

  • Laundry

    2.13 x 1.52 ft Lower level

  • Bathroom

    1.5 x 1.52 ft Lower level

    2 Pc Bath

  • 4th Br

    4.06 x 3.48 ft Bsmt level

  • 5th Br

    4.19 x 3.23 ft Bsmt level

  • Utility

    3.35 x 1.65 ft Bsmt level

  • Other

    2.36 x 1.35 ft Bsmt level

    W/I Closet

  • Foyer

    2.01 x 1.83 ft In Betwn level

  • MLS #

    X13685860

  • Sq. Ft

    1500-2000

  • Sq. Ft. Source

    MLS

  • Lot Irregularities

    n/a

  • Year Built

    31-50

  • Pool

    Inground, Salt

  • Drive

    Pvt Double

  • Garage

    Attached, 2 spaces

  • Total Parking

    6

  • Family Room

    Y

  • Den

    Y

  • Exterior

    Alum Siding

  • Fireplace

    Y

  • Roof

    Asphalt Shingle

  • Foundation

    Concrete Block

  • Elevator

    N

  • Water View

    n/a

  • Laundry Level

    Lower

  • Heat

    Forced Air

  • A/C

    Central Air

  • Water

    Municipal

  • Water Supply

    n/a

  • Sewers

    Sewers

  • Central Vac

    N

  • Kitchen

    3.94 x 3.05 ft Main level

  • Dining

    3.96 x 2.69 ft Main level

  • Primary

    3.84 x 3.66 ft 2nd level

    3 Pc Ensuite, B/I Closet

  • 2nd Br

    4.27 x 2.24 ft 2nd level

    Closet

  • 3rd Br

    3.3 x 2.9 ft 2nd level

    Closet

  • Bathroom

    2.44 x 1.88 ft 2nd level

    4 Pc Bath, B/I Closet

  • Family

    5.0 x 4.7 ft Lower level

    W/O To Deck, Roughed-In Fireplace

  • Laundry

    2.13 x 1.52 ft Lower level

  • Bathroom

    1.5 x 1.52 ft Lower level

    2 Pc Bath

  • 4th Br

    4.06 x 3.48 ft Bsmt level

  • 5th Br

    4.19 x 3.23 ft Bsmt level

  • Utility

    3.35 x 1.65 ft Bsmt level

  • Other

    2.36 x 1.35 ft Bsmt level

    W/I Closet

  • Foyer

    2.01 x 1.83 ft In Betwn level

Thinking of Selling?

Find Out Your Home’s Value in Today’s Market!

No Email or Signup is required to view your home estimate.

estimate your home value

Contact Manoj Kukreja

Sales Representative,
Century 21 People’s Choice Realty Inc.,
Brokerage
(647) 576 - 2100

Manoj profile avatar

Open house for 36 Kensington Crescent, Belleville

Property Open House

Property History

Property history for 36 Kensington Crescent, Belleville

This property has been sold 2 times before. Create your free account to explore sold prices, detailed property history, and more insider data.

Sign In / Register

Mortgage Calculator

This data is for informational purposes only.

Mortgage Payment per month

Principal Amount

Interest

Total Payable

Amortization

Amortization

Closing Cost Calculator

This data is for informational purposes only.

Closing Cost Total for this property

Total Cash flow for purchasing this property

Down Payment(%)*
Additional information

Provincial Land Transfer Tax

Ontario Land Transfer Tax Rebate

Toronto Land Transfer Tax

Toronto Land Transfer Tax Rebate

PST on CMHC Insurance Premium

Lawyer Fees

$2,825

Government Registration Fee's

$164

Title Insurance

Closing Cost Total

Total Cash flow for purchasing this property

Provincial Land Transfer Tax

Ontario Land Transfer Tax Rebate

Toronto Land Transfer Tax

Toronto Land Transfer Tax Rebate

PST on CMHC Insurance Premium

Lawyer Fees

$2,825

Government Registarion Fee's

$164

Title Insurance

Down Payment(%)*

* A down payment of less than 20% is permitted only for first-time home buyers purchasing their principal residence. The minimum down payment required is 5% for the portion of the purchase price up to $500,000, and 10% for the portion between $500,000 and $1,500,000. For properties priced over $1,500,000, a minimum down payment of 20% is required.

Thinking of Selling?

Find Out Your Home’s Value in Today’s Market!

No Email or Signup is required to view your home estimate.

estimate your home value

Contact Manoj Kukreja

Sales Representative, Century 21 People’s Choice Realty Inc., Brokerage
(647) 576 - 2100

Manoj profile avatar

Recent Sold Listings in Belleville Ward, Belleville

Popular Cities